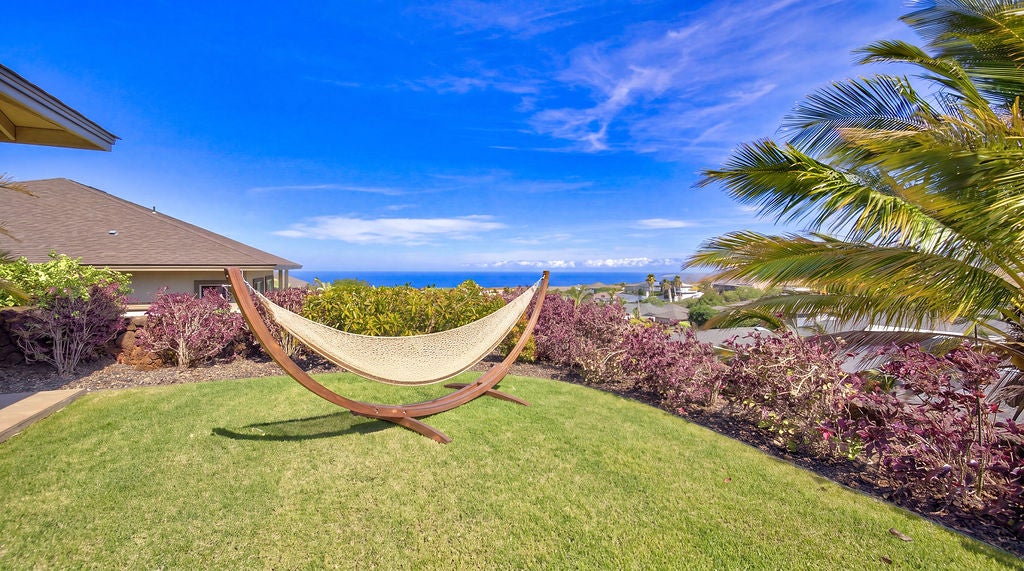
Landscaped yard with a hammock, flowering shrubs, and ocean views.
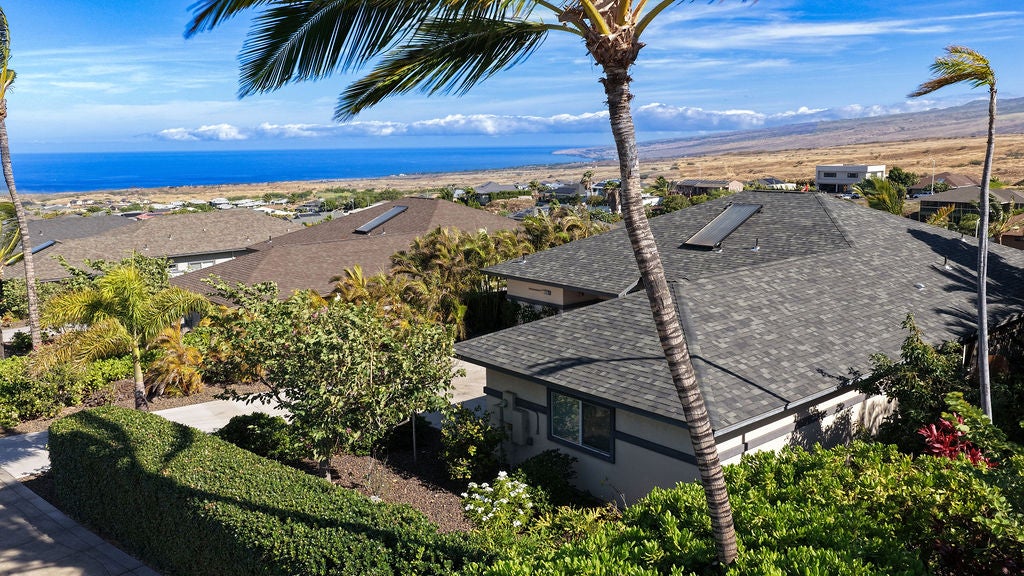
Single-story home amid tropical landscaping, with palm trees and a view of the Pacific Ocean.
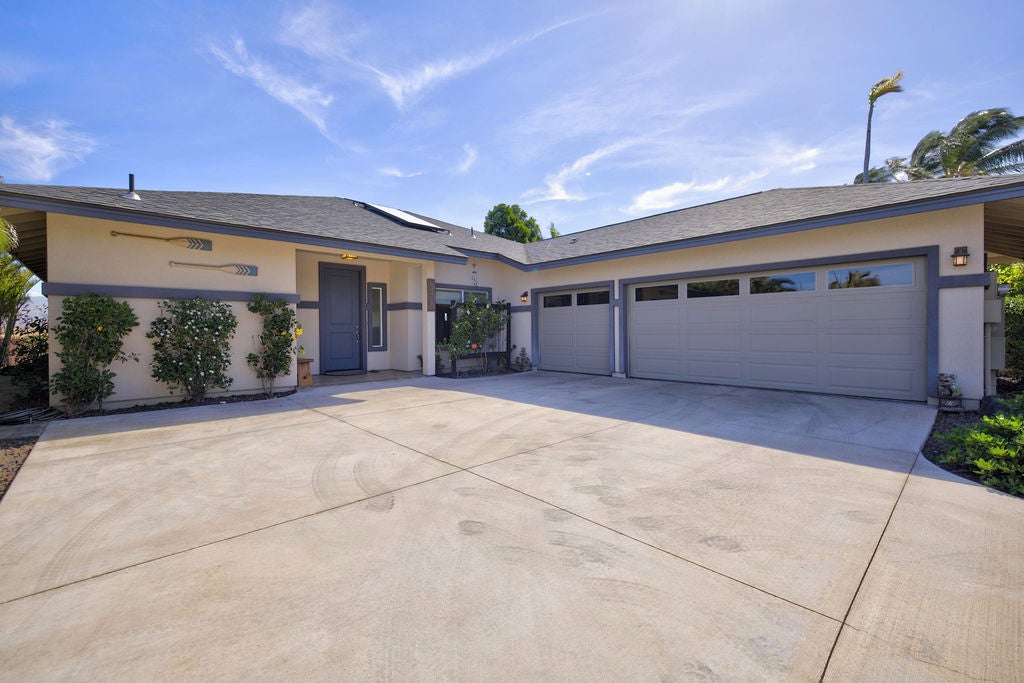
Single-story home with a wide concrete driveway, two garage doors, and landscaped entry.
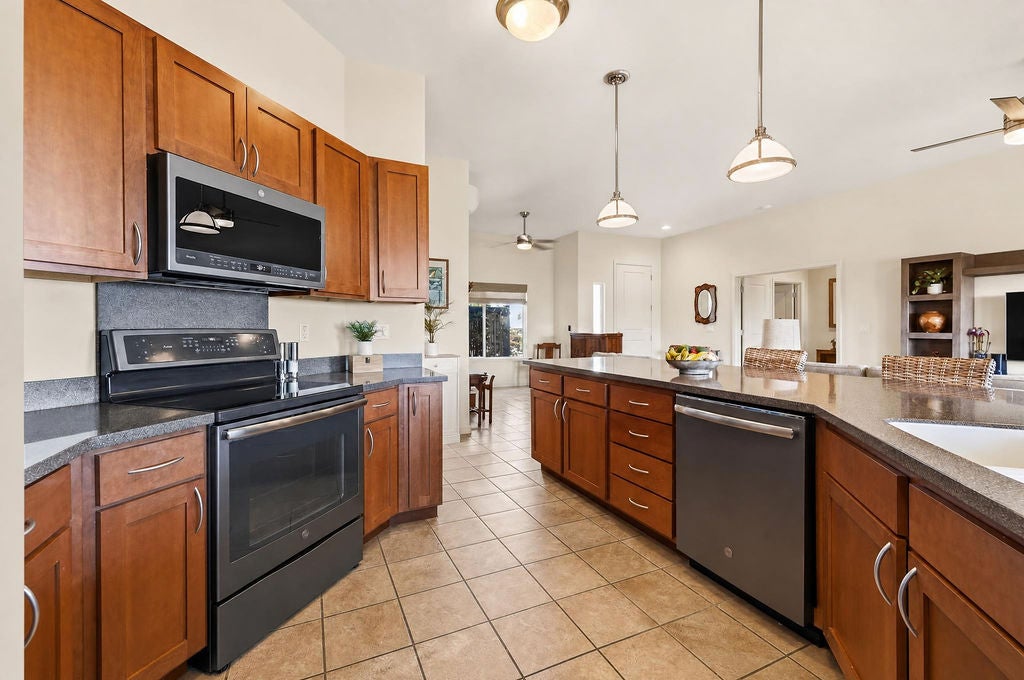
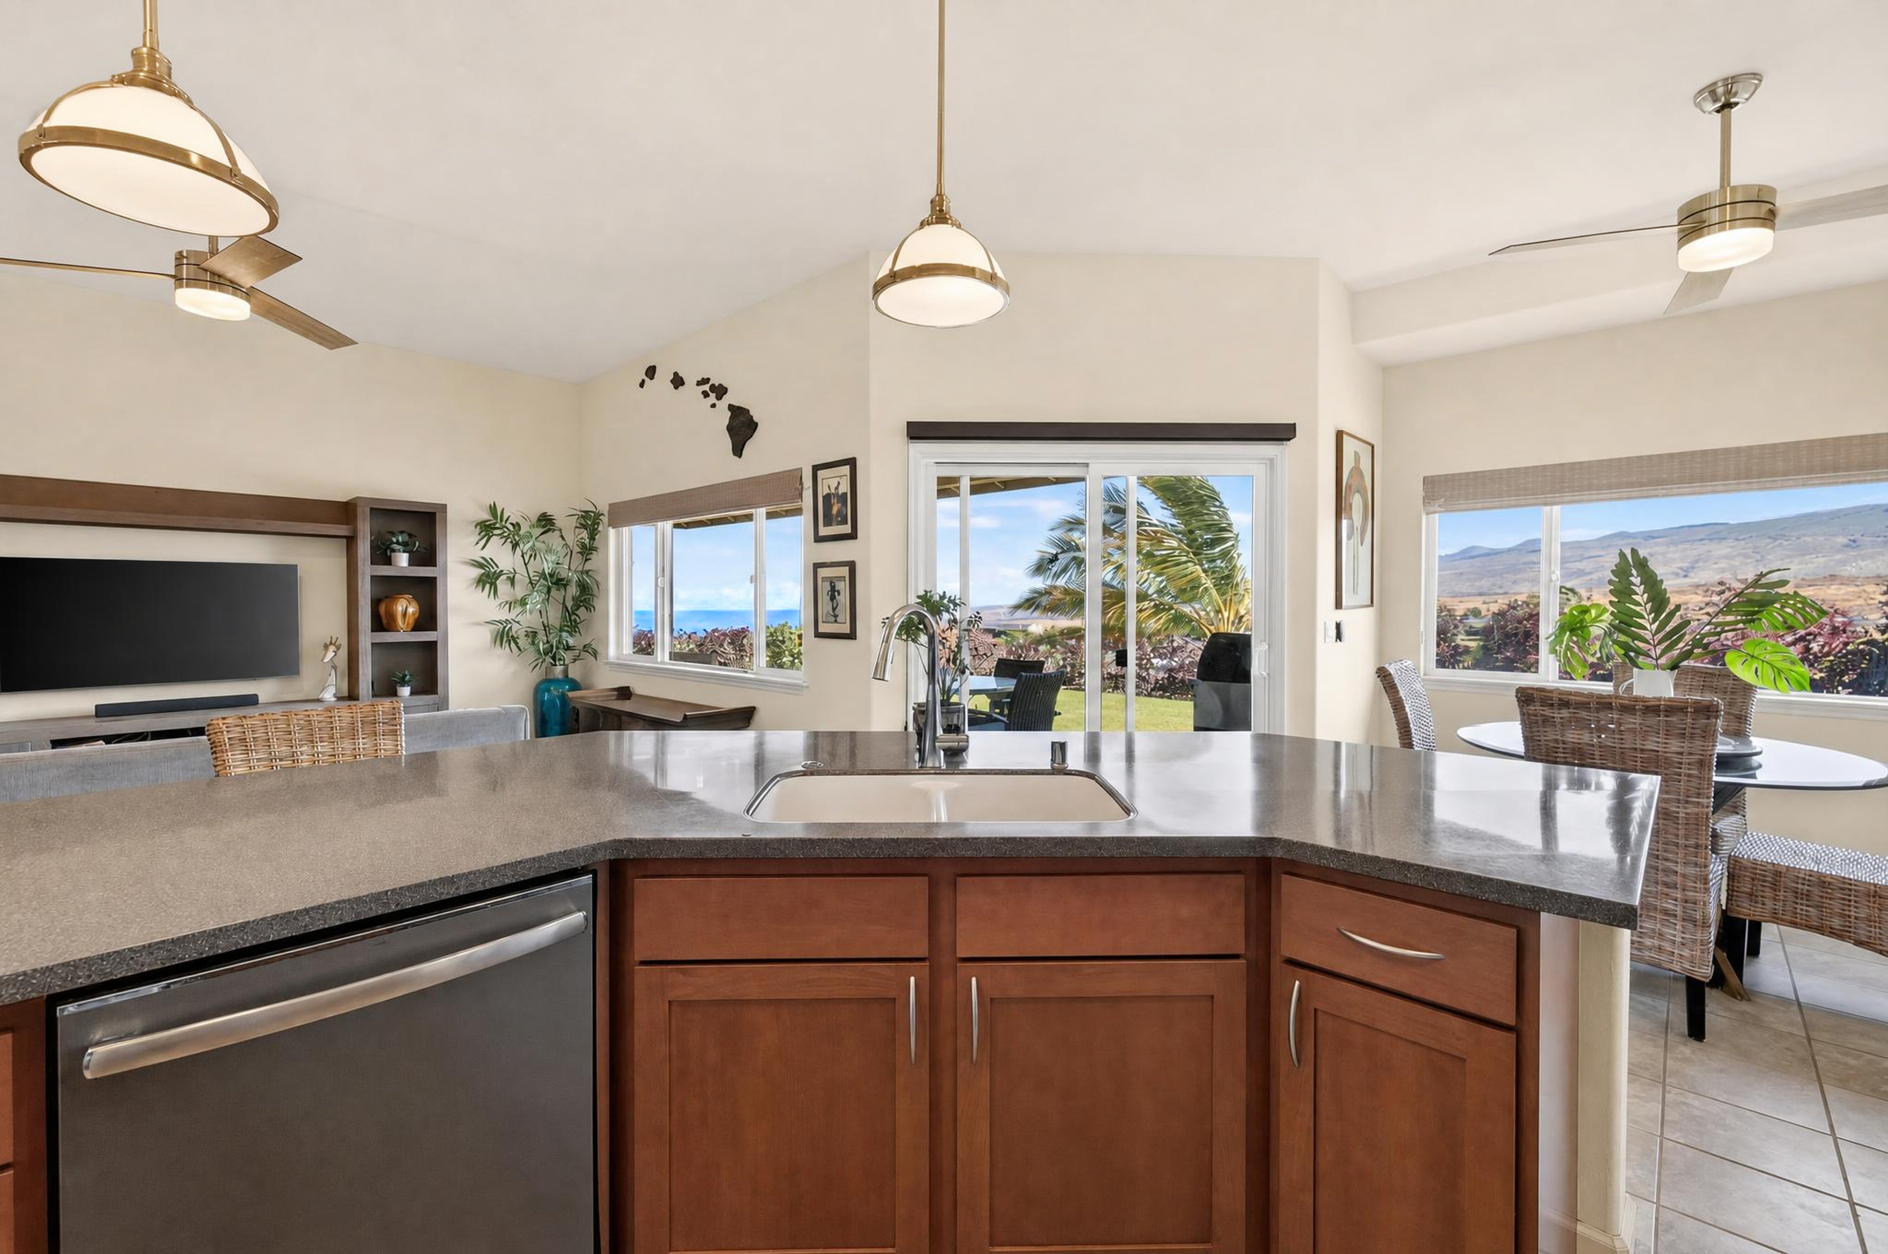
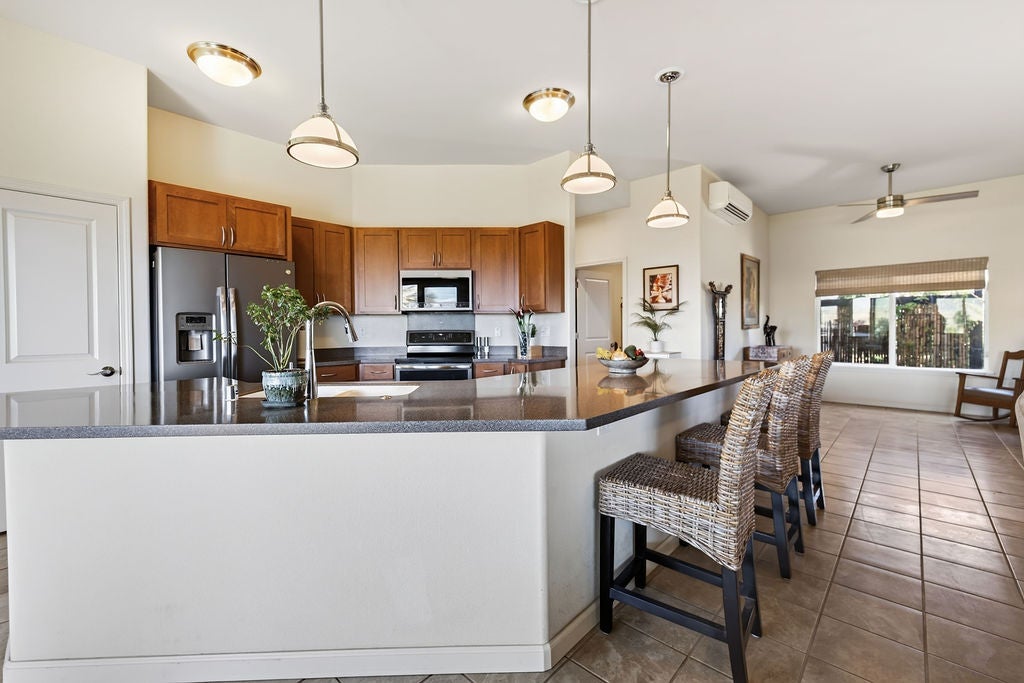
Open kitchen with reddish wood cabinets, dark countertops, stainless steel appliances, and a large island.
Open-plan kitchen with a stone island and wood cabinetry, opening to a dining area with ocean and hill views.
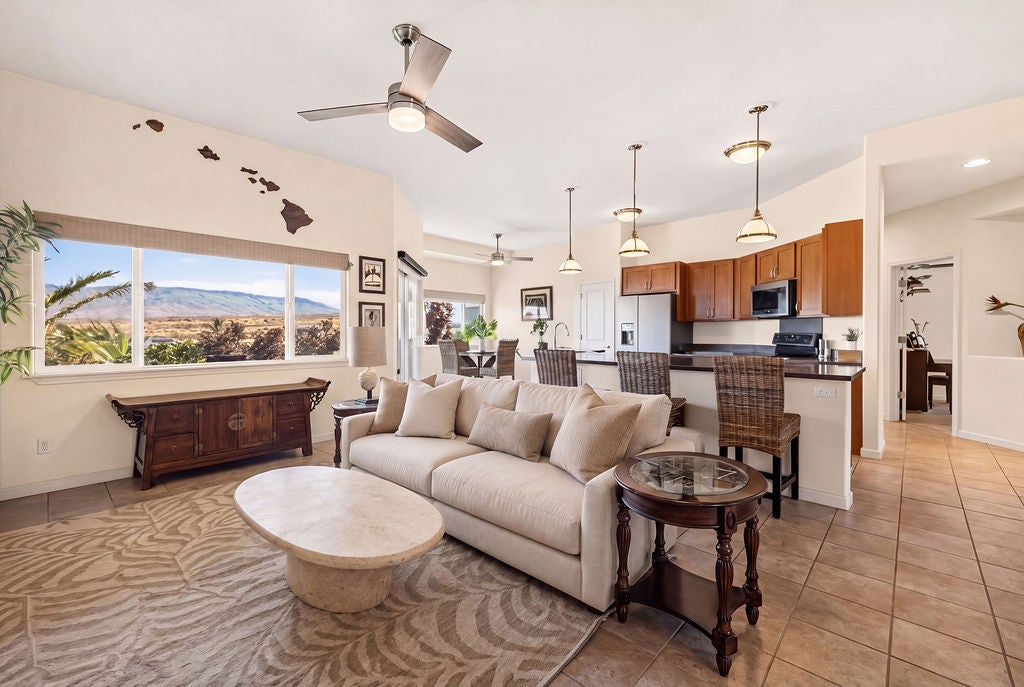
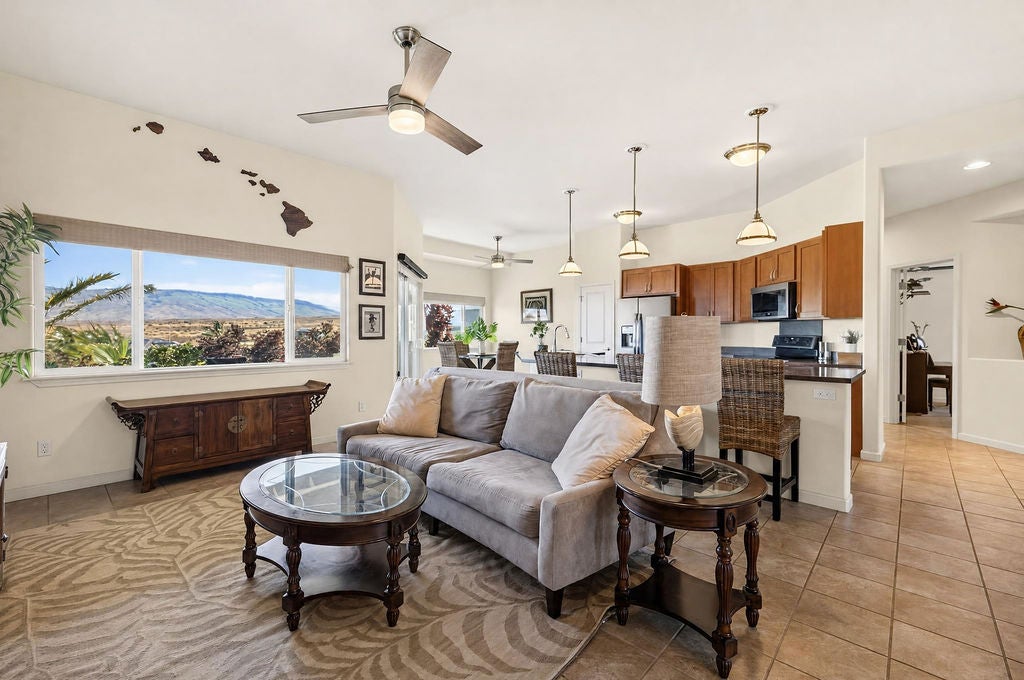
Open-plan living room and kitchen with a cream sofa, wood cabinetry, and a wide window overlooking hills.
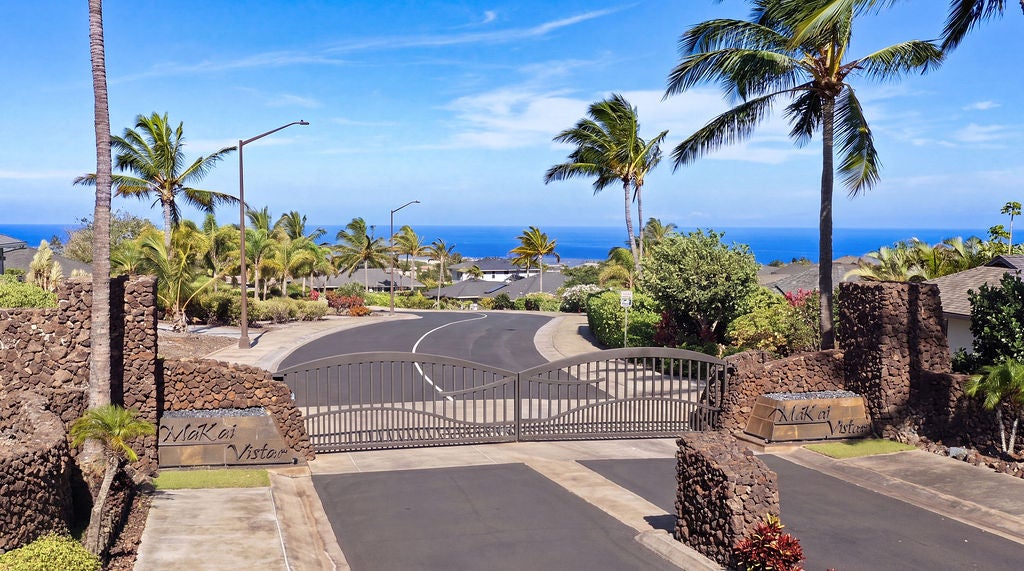
Makai Vista entrance with a metal gate, lava-stone walls, palm trees, and ocean in the distance.
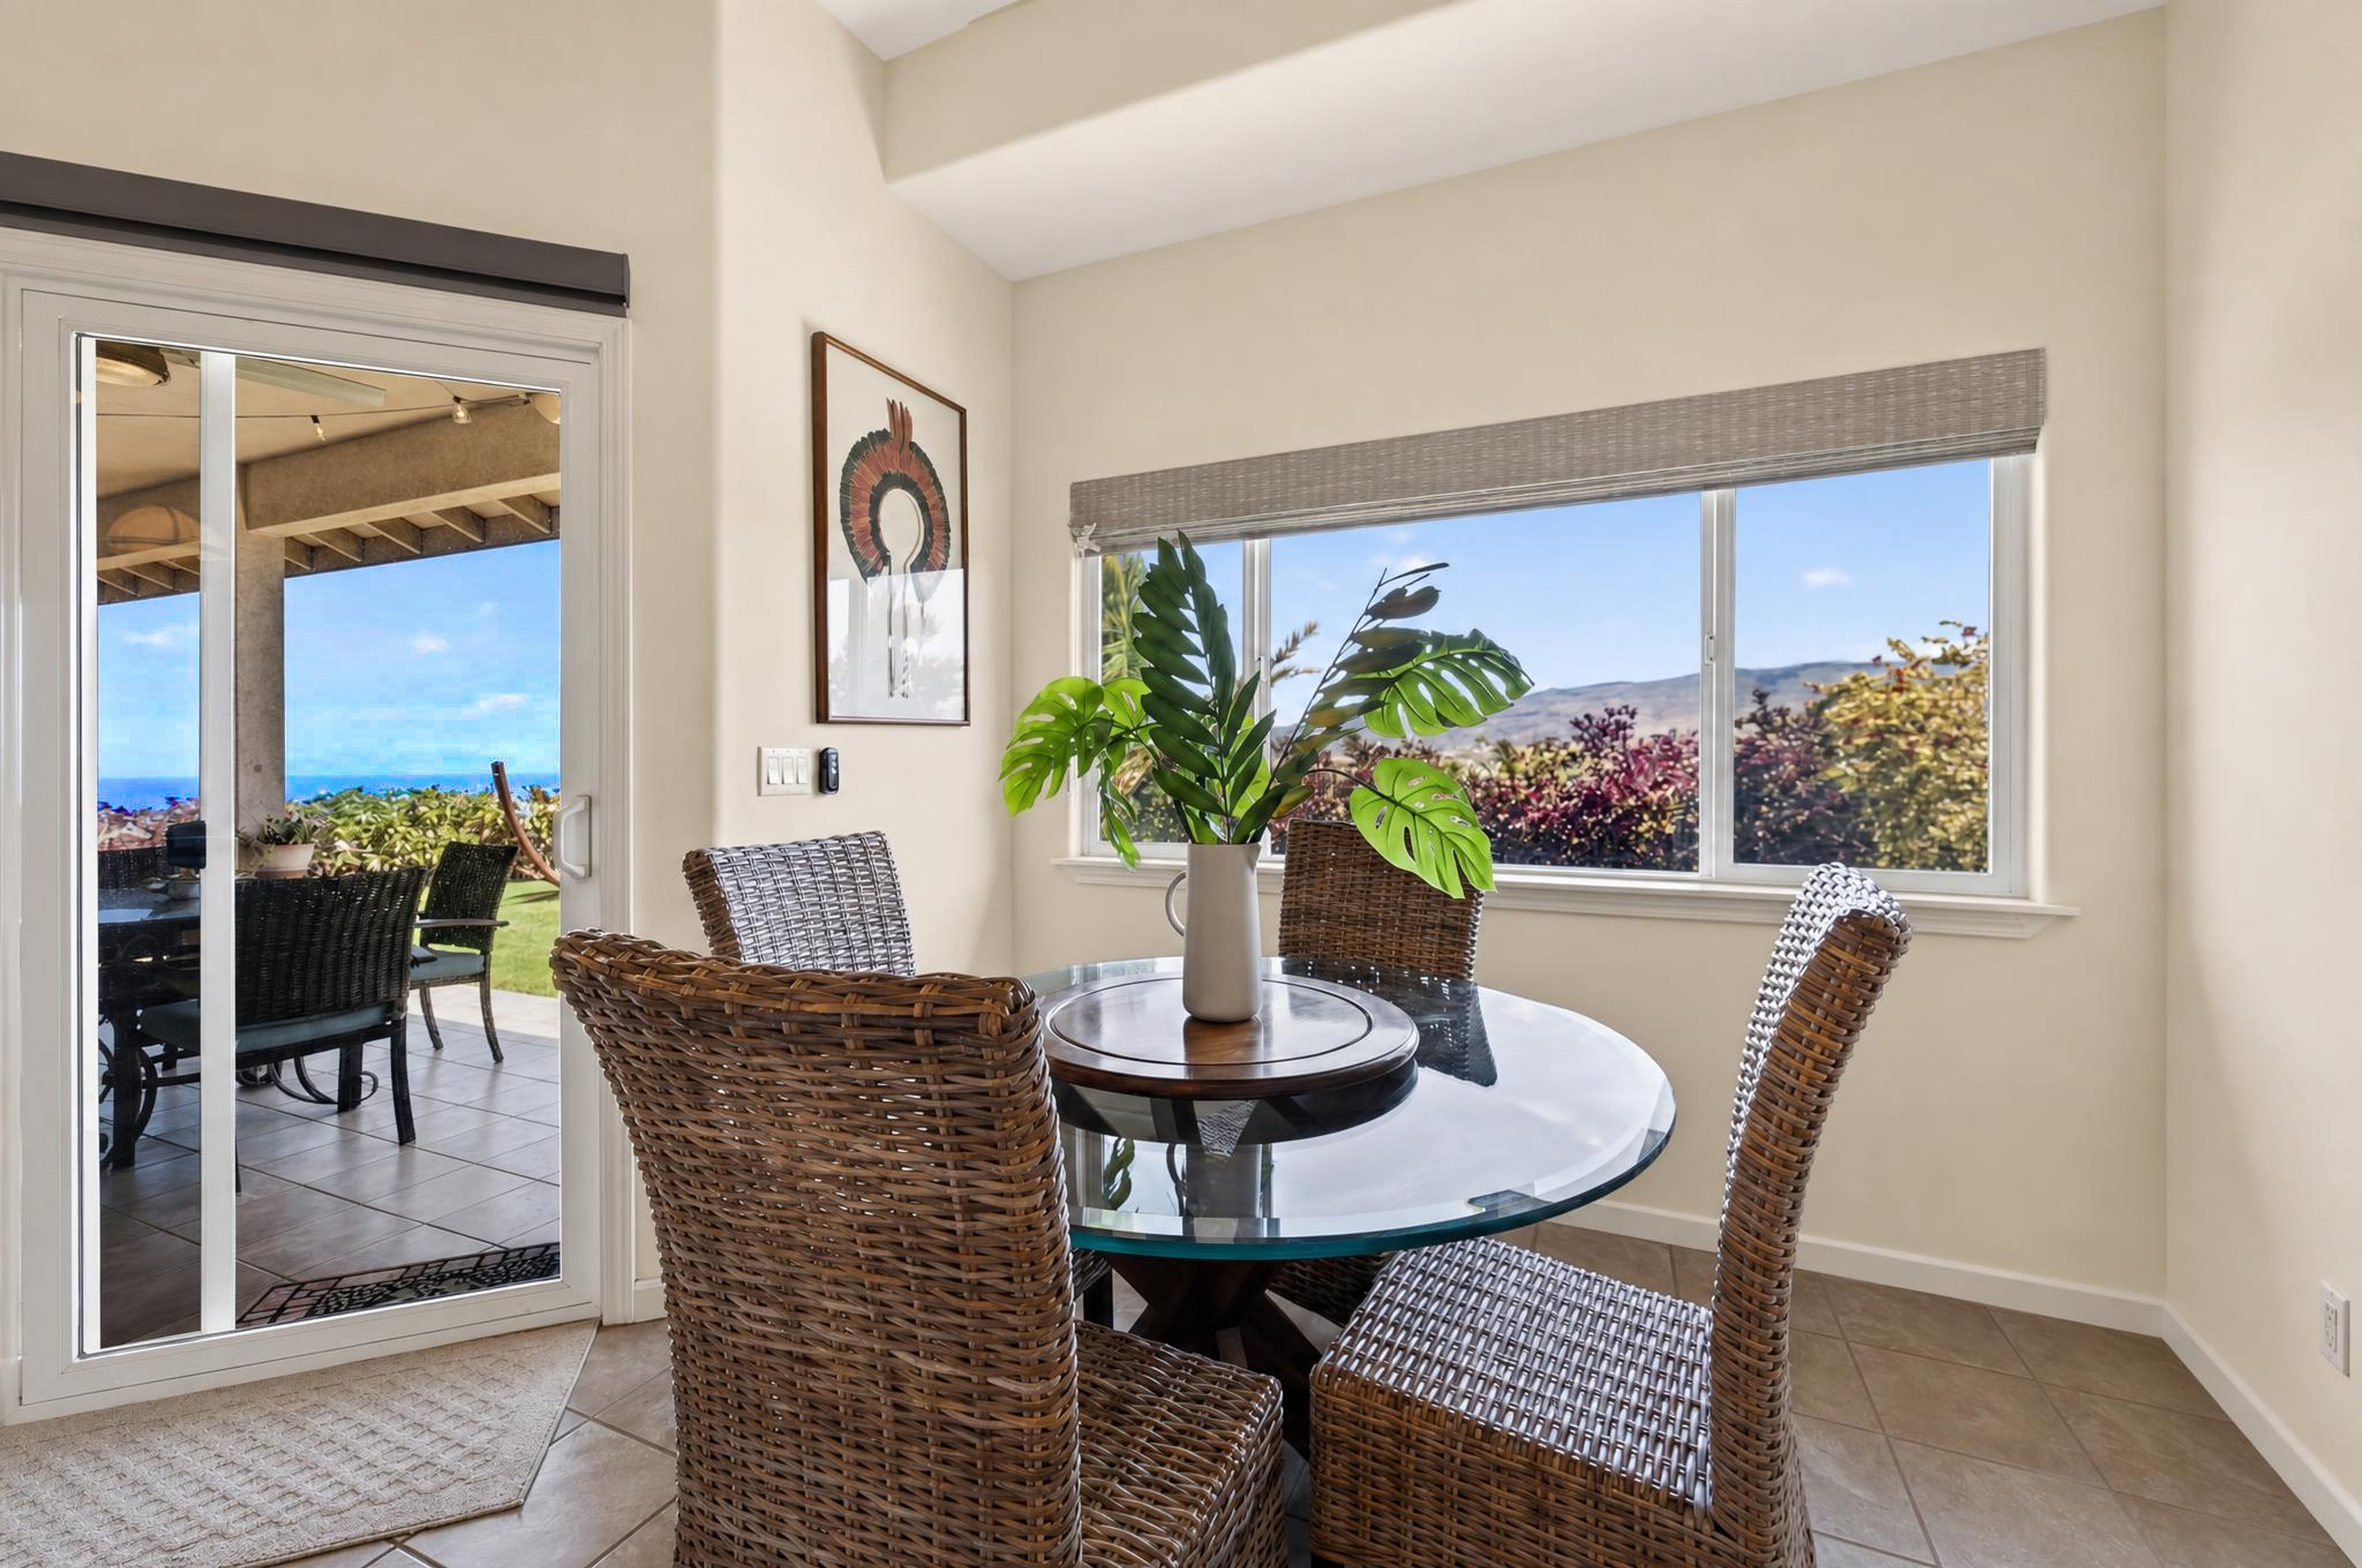
Dining area with woven chairs, a glass-top table, and ocean views through the sliding door.
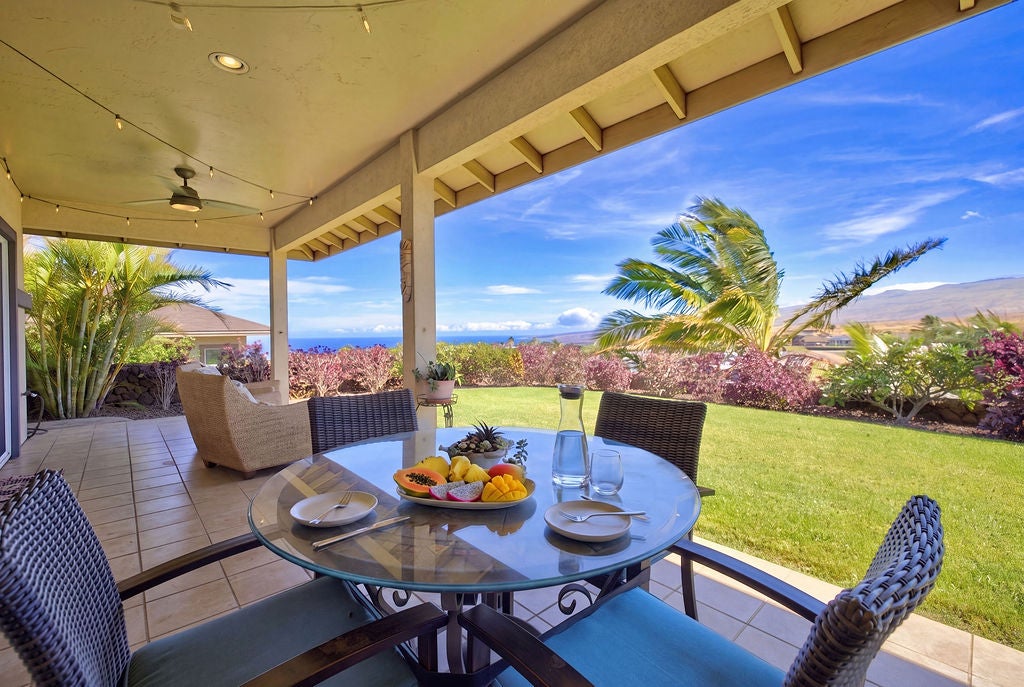
Covered patio dining area overlooking a green lawn, ocean, and distant hills.
Kitchen with wood cabinets, stainless appliances, and a large granite breakfast bar with wicker stools.
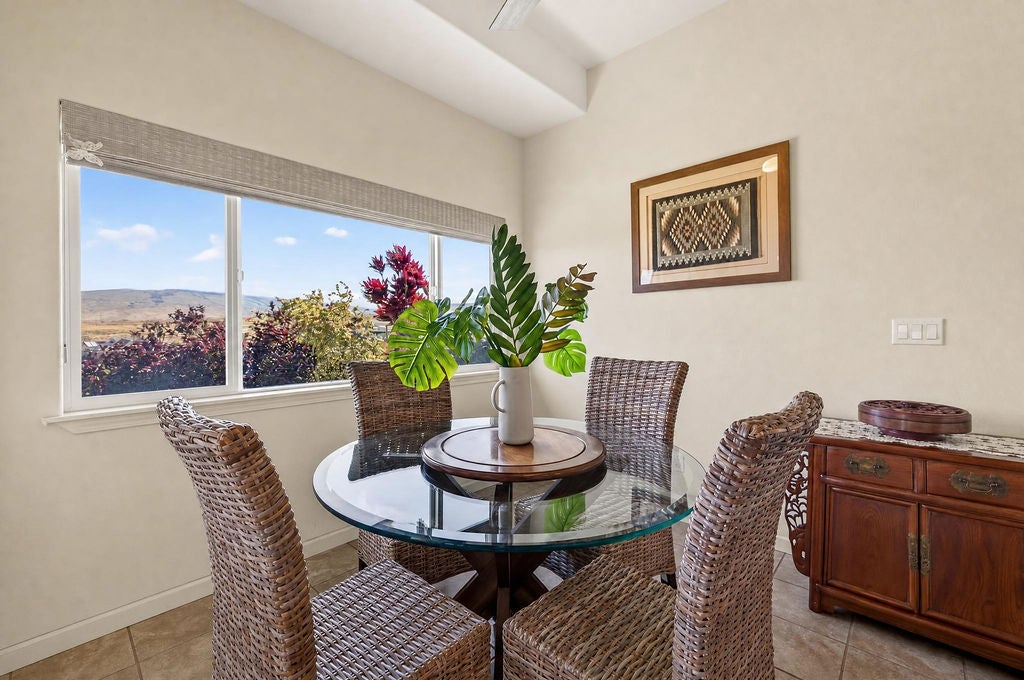
Dining area with a round glass table, wicker chairs, and a window overlooking low hills.
Living room with a gray sofa, open kitchen, and views of hills through a large window.
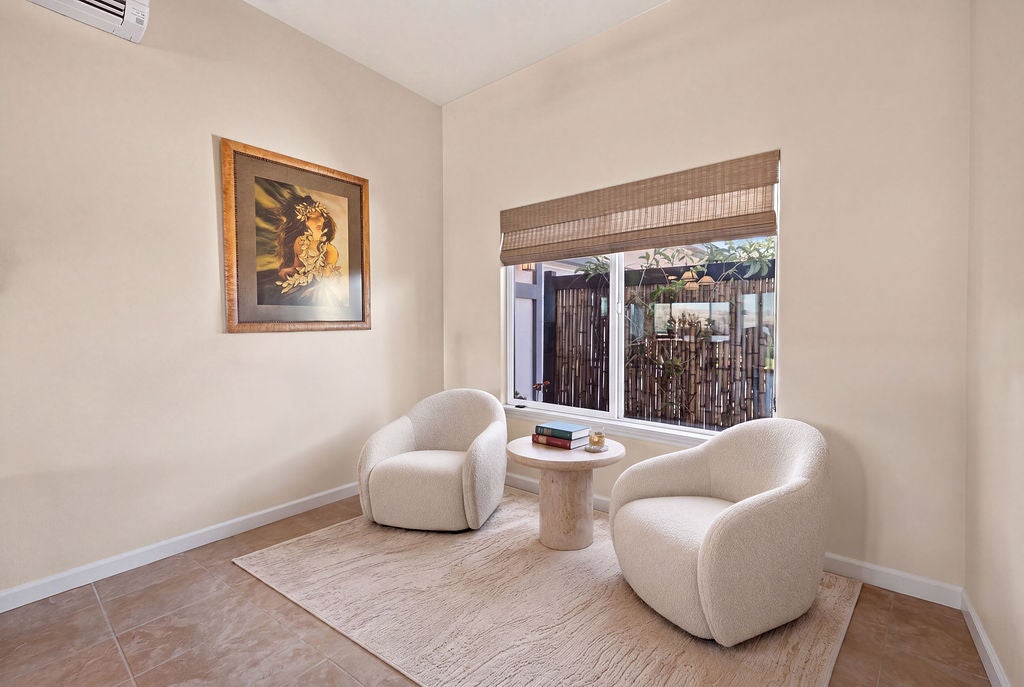
Sitting area with two cream armchairs, a round table, and a window overlooking a fenced patio.
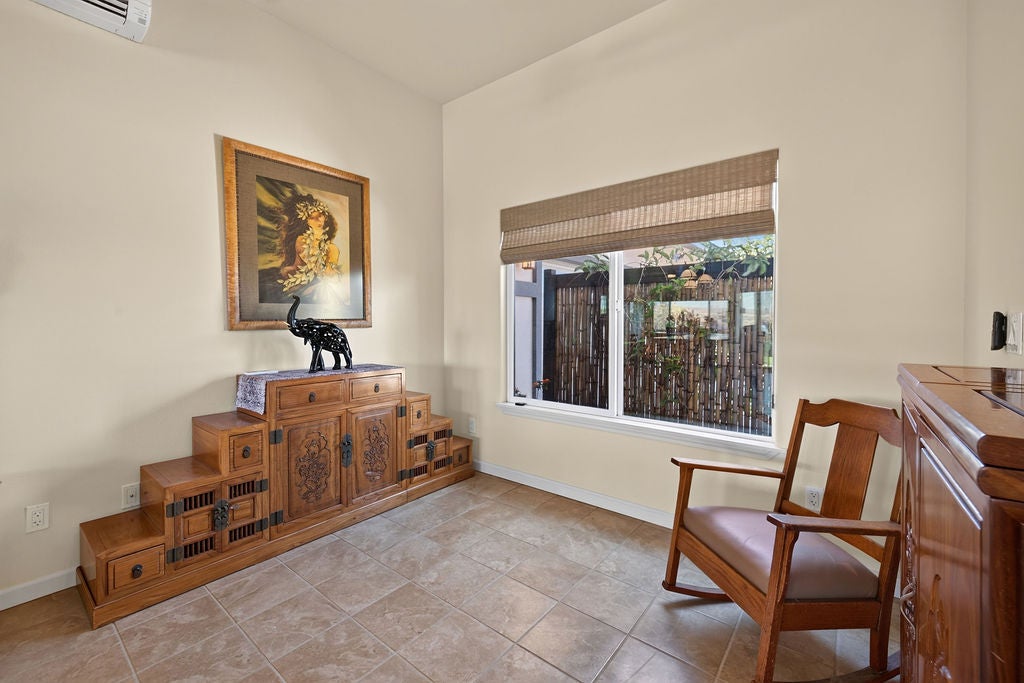
Furnished room with a carved wooden sideboard, elephant sculpture, and window overlooking a fenced patio.
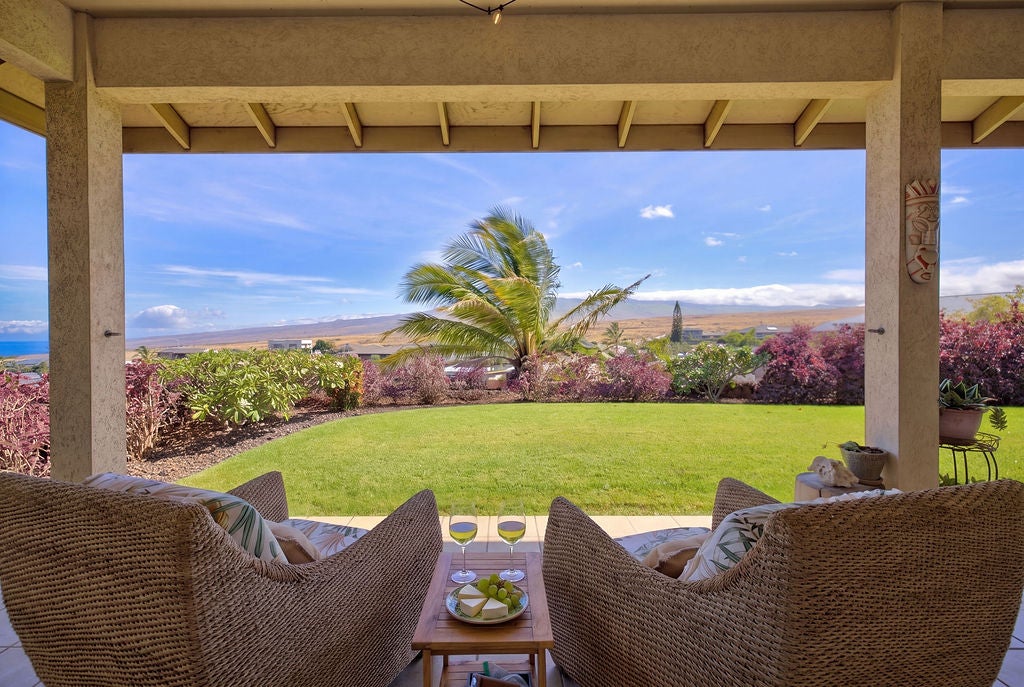
Covered patio with wicker seating overlooking a lawn, flowering garden, palm trees, and distant water.
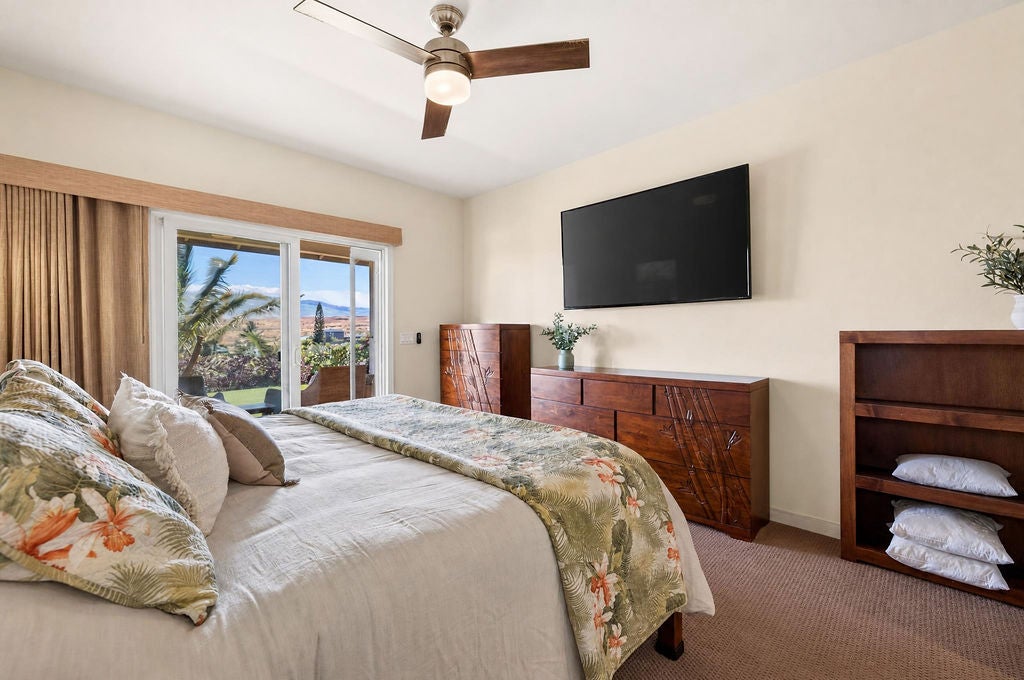
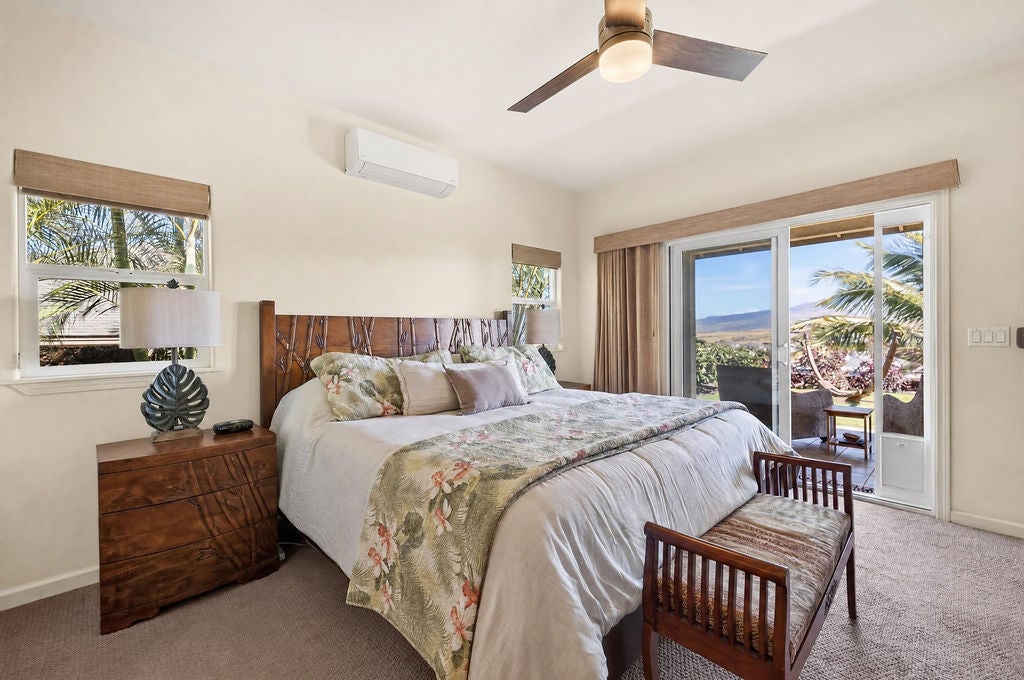
Furnished bedroom with floral bedding, a ceiling fan, and sliding glass doors overlooking tropical landscaping.
Bedroom with tropical floral bedding, carved wooden furniture, and sliding doors to a palm-lined patio.
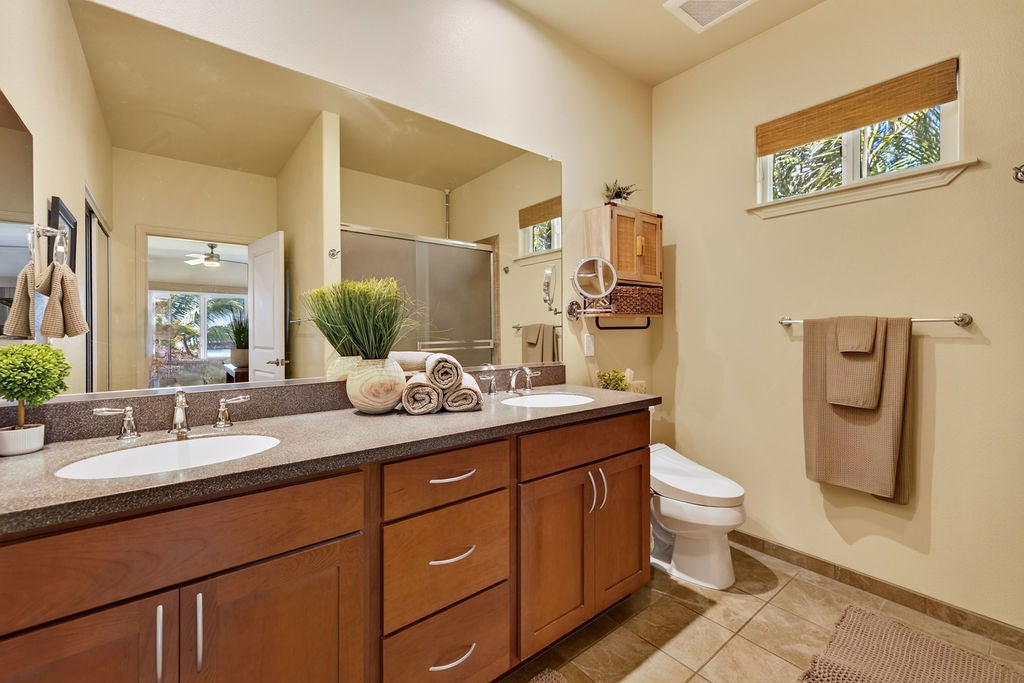
Bathroom with a double-sink wood vanity, large mirror, glass shower, and high window.
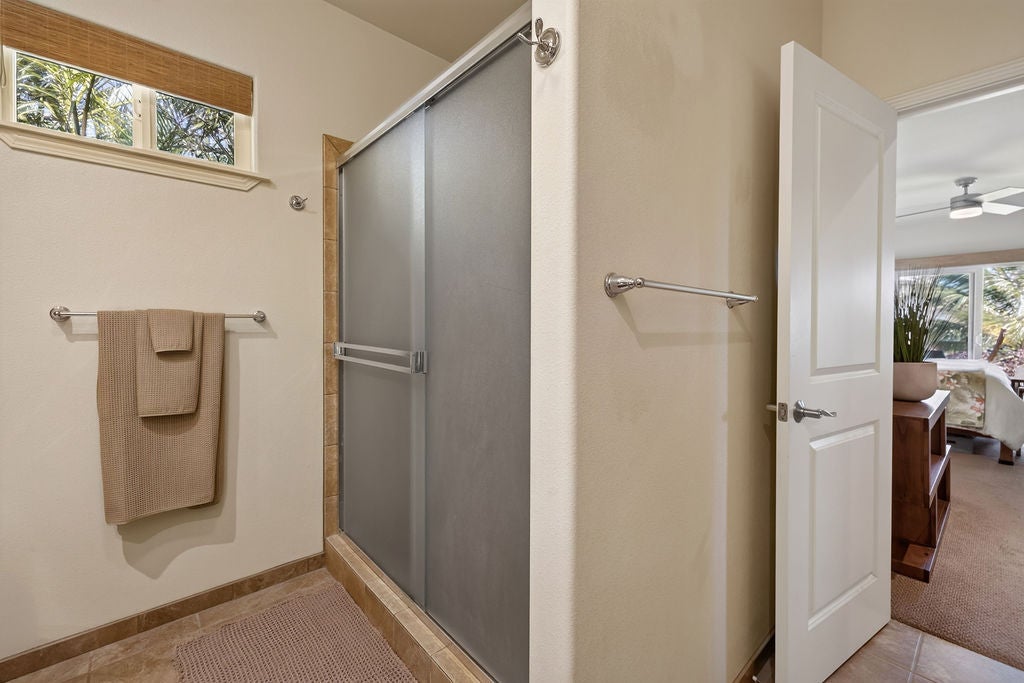
Bathroom with a frosted-glass shower, tan tile, and an open door to a bedroom.
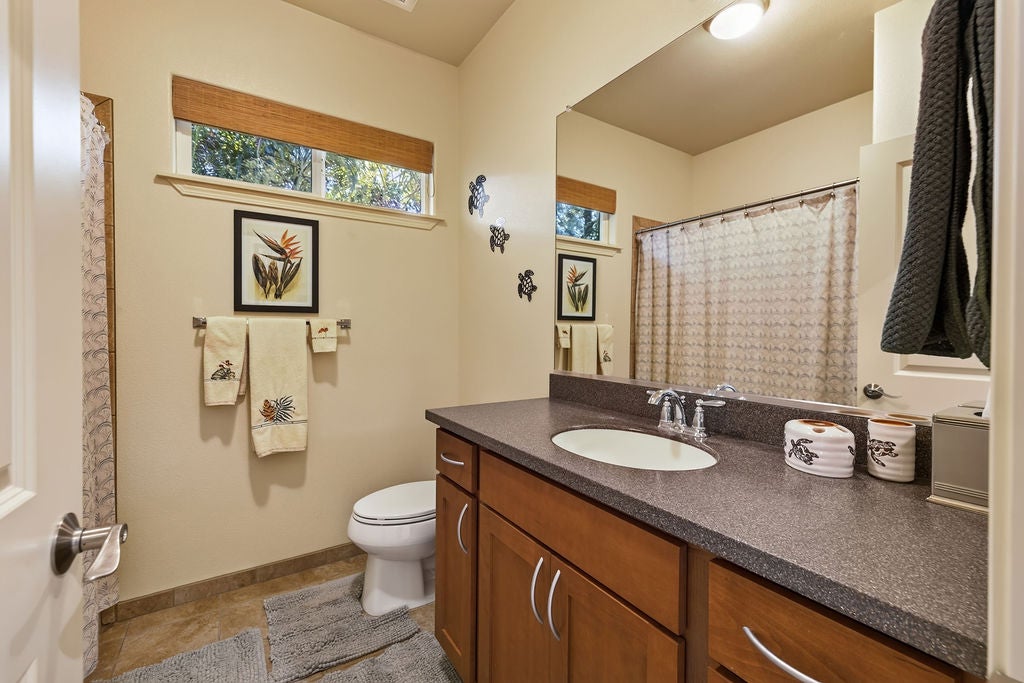
Bathroom with a wood vanity, oval sink, large mirror, and patterned shower curtain.
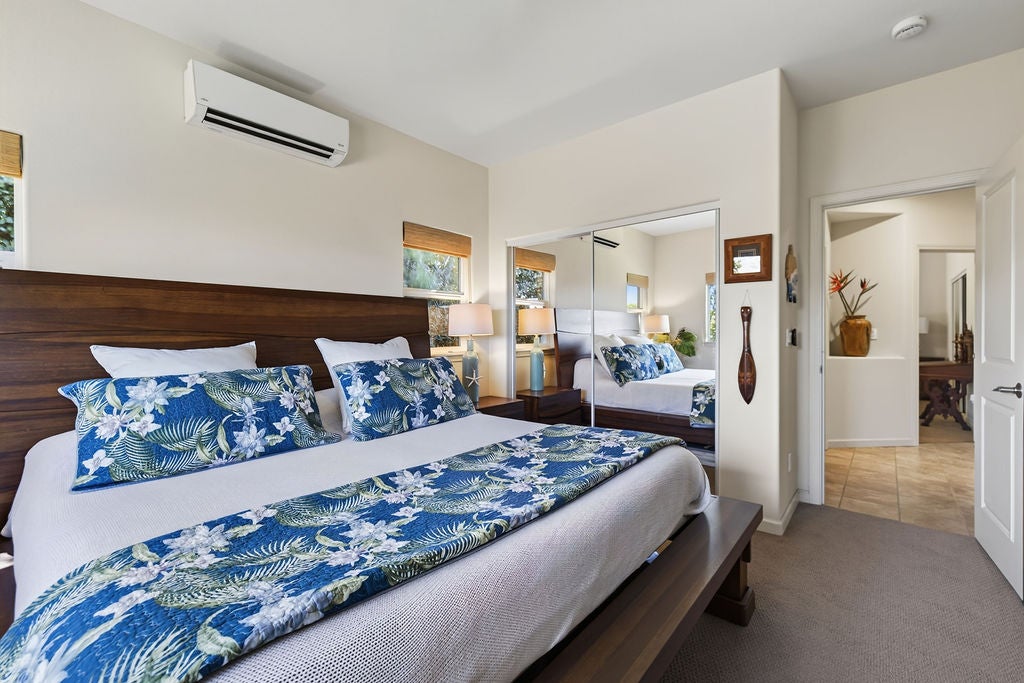
Bedroom with blue floral bedding, a dark wood headboard, and mirrored closet doors.
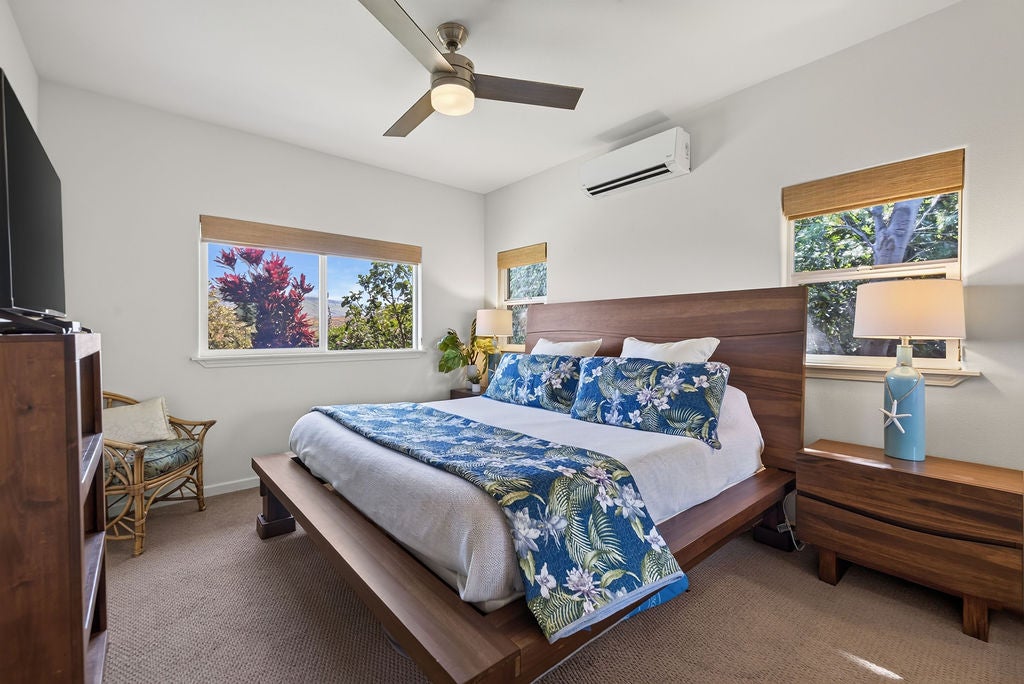
Bedroom with blue tropical-print bedding, a low wooden bed, and leafy views through the windows.
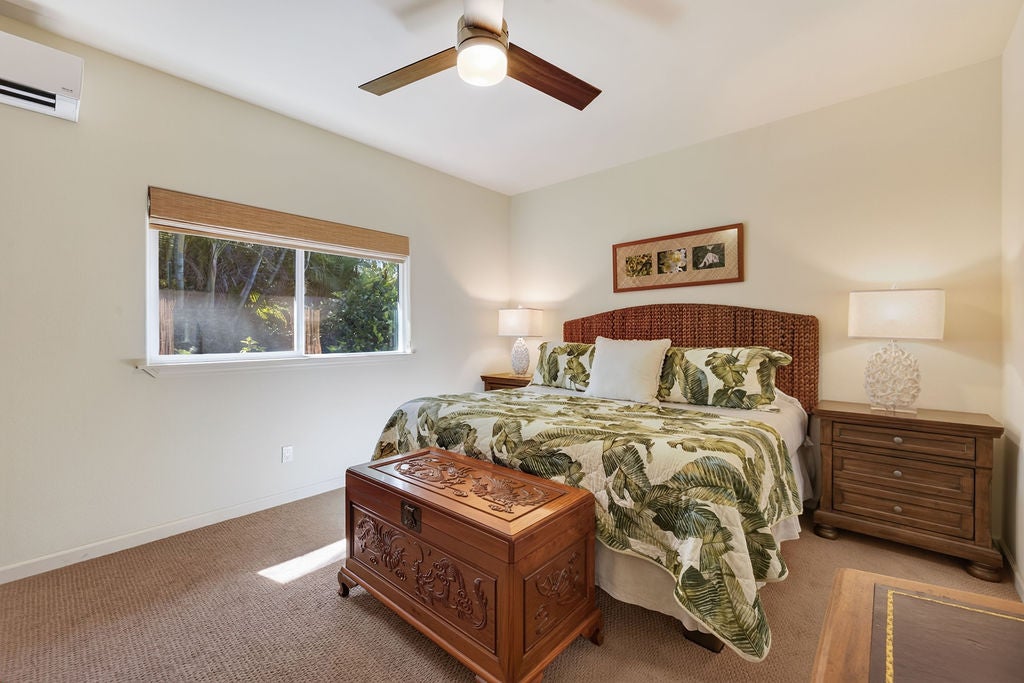
Furnished bedroom with a tropical leaf-print bedspread, woven headboard, and carved wooden chest.
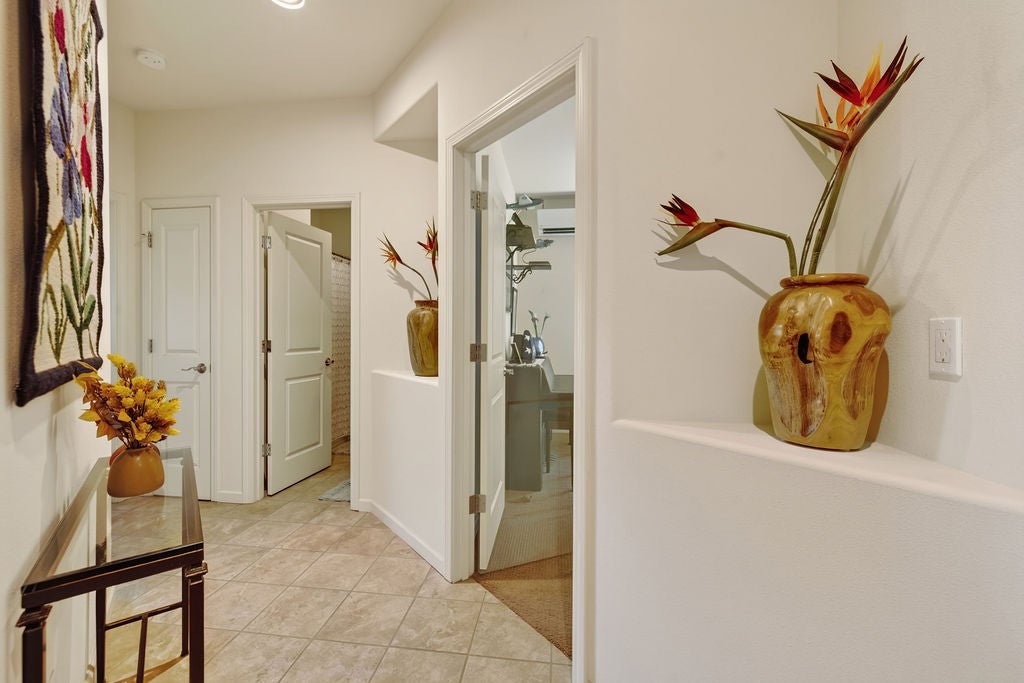
Hallway with tiled floors, open doorways, and built-in niches holding tropical flower arrangements.
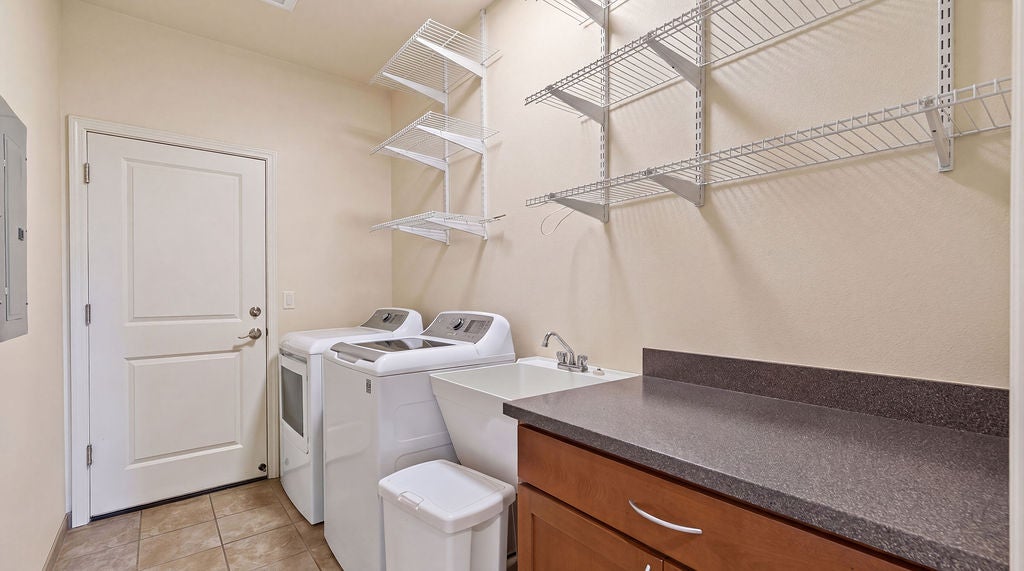
Laundry room with washer and dryer, utility sink, dark counter, and wire shelving.
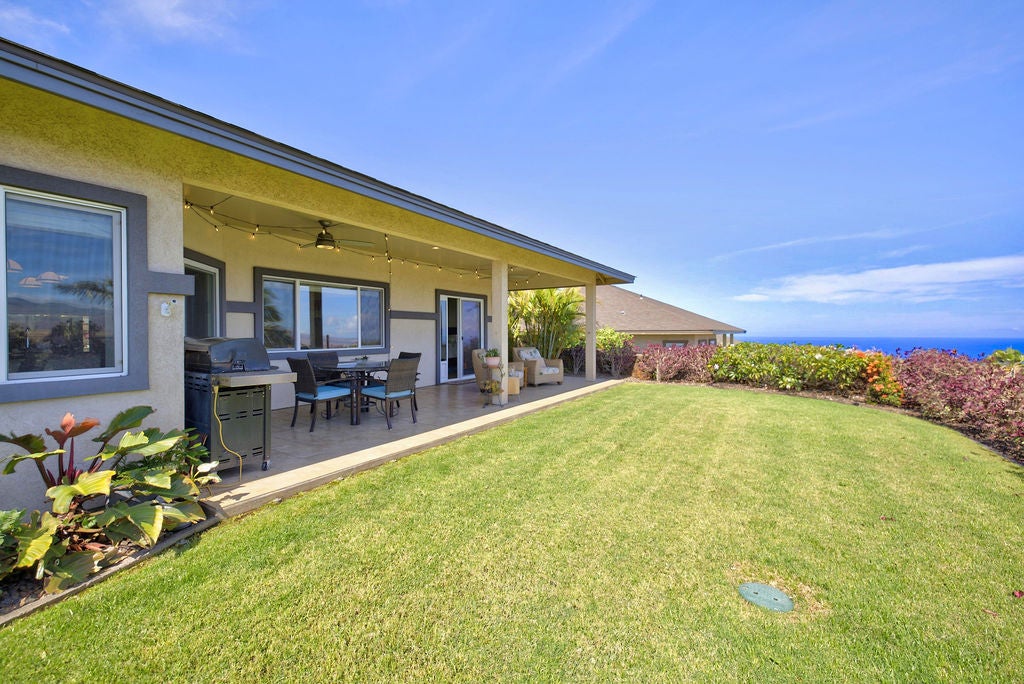
Home’s covered patio with dining set and grill overlooks a green lawn and ocean.
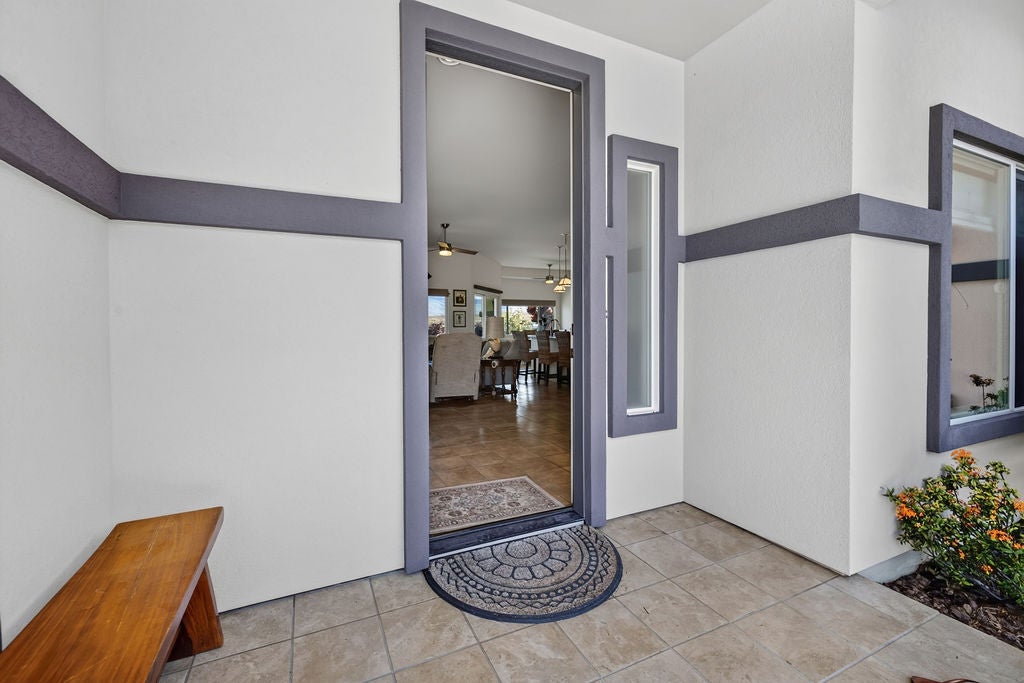
Home entry with purple-gray trim, tiled porch, and a view into the furnished living area.
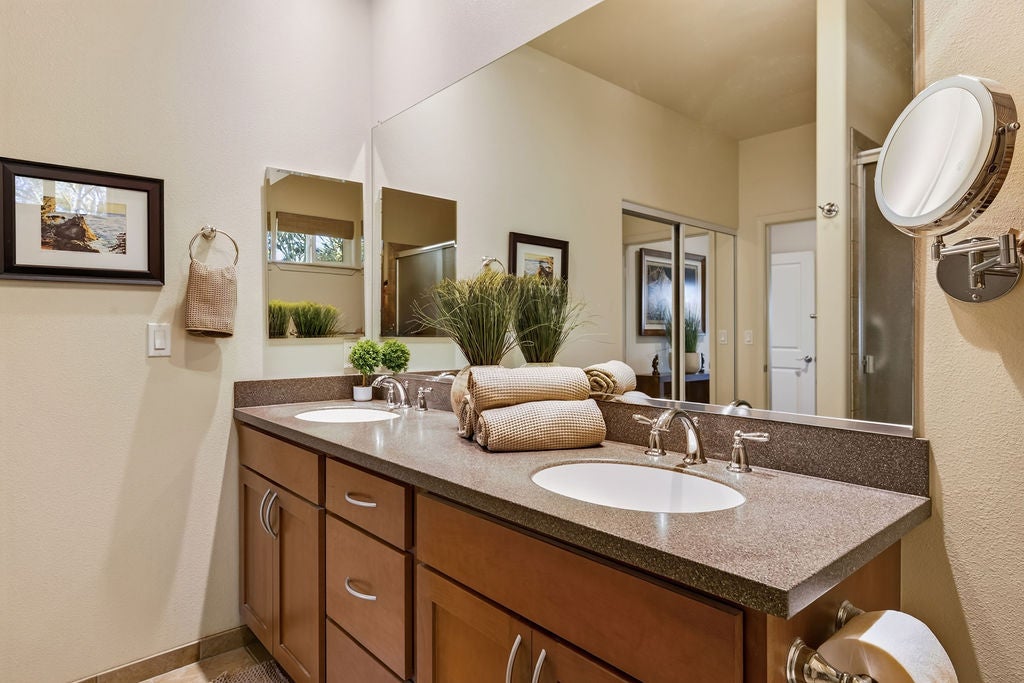
Bathroom with a double-sink vanity, dark stone countertop, large mirrors, and warm wood cabinetry.
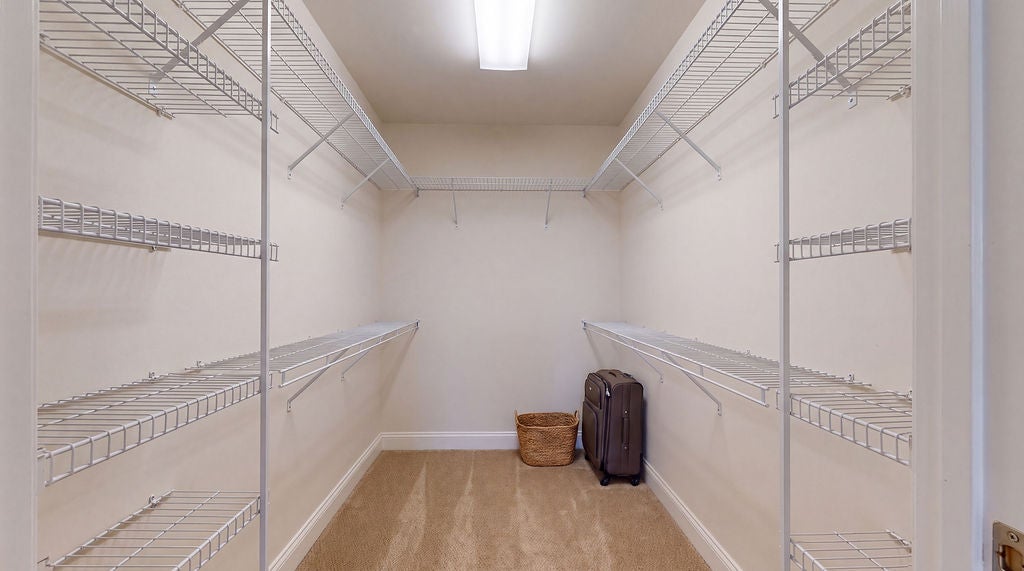
Walk-in closet with extensive wire shelving, beige carpet, a wicker basket, and suitcases.
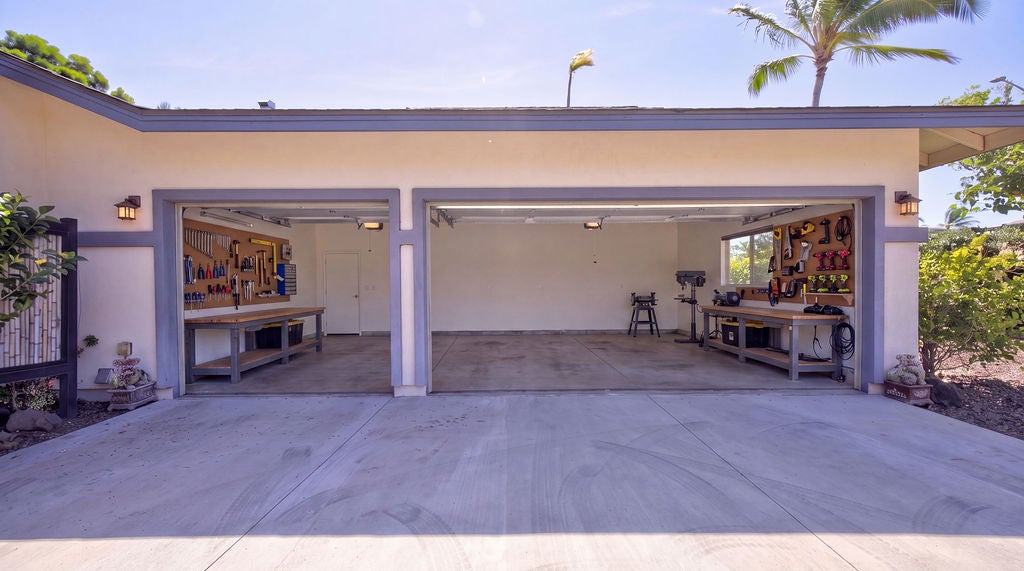
Two-bay garage with open doors, organized workbenches, and tools.
SEE ALL PHOTOS
Landscaped yard with a hammock, flowering shrubs, and ocean views.
Single-story home amid tropical landscaping, with palm trees and a view of the Pacific Ocean.
Single-story home with a wide concrete driveway, two garage doors, and landscaped entry.
Open kitchen with reddish wood cabinets, dark countertops, stainless steel appliances, and a large island.
Open-plan kitchen with a stone island and wood cabinetry, opening to a dining area with ocean and hill views.
Open-plan living room and kitchen with a cream sofa, wood cabinetry, and a wide window overlooking hills.
Makai Vista entrance with a metal gate, lava-stone walls, palm trees, and ocean in the distance.
Dining area with woven chairs, a glass-top table, and ocean views through the sliding door.
Covered patio dining area overlooking a green lawn, ocean, and distant hills.
Kitchen with wood cabinets, stainless appliances, and a large granite breakfast bar with wicker stools.
Dining area with a round glass table, wicker chairs, and a window overlooking low hills.
Living room with a gray sofa, open kitchen, and views of hills through a large window.
Sitting area with two cream armchairs, a round table, and a window overlooking a fenced patio.
Furnished room with a carved wooden sideboard, elephant sculpture, and window overlooking a fenced patio.
Covered patio with wicker seating overlooking a lawn, flowering garden, palm trees, and distant water.
Furnished bedroom with floral bedding, a ceiling fan, and sliding glass doors overlooking tropical landscaping.
Bedroom with tropical floral bedding, carved wooden furniture, and sliding doors to a palm-lined patio.
Bathroom with a double-sink wood vanity, large mirror, glass shower, and high window.
Bathroom with a frosted-glass shower, tan tile, and an open door to a bedroom.
Bathroom with a wood vanity, oval sink, large mirror, and patterned shower curtain.
Bedroom with blue floral bedding, a dark wood headboard, and mirrored closet doors.
Bedroom with blue tropical-print bedding, a low wooden bed, and leafy views through the windows.
Furnished bedroom with a tropical leaf-print bedspread, woven headboard, and carved wooden chest.
Hallway with tiled floors, open doorways, and built-in niches holding tropical flower arrangements.
Laundry room with washer and dryer, utility sink, dark counter, and wire shelving.
Home’s covered patio with dining set and grill overlooks a green lawn and ocean.
Home entry with purple-gray trim, tiled porch, and a view into the furnished living area.
Bathroom with a double-sink vanity, dark stone countertop, large mirrors, and warm wood cabinetry.
Walk-in closet with extensive wire shelving, beige carpet, a wicker basket, and suitcases.
Two-bay garage with open doors, organized workbenches, and tools.
Active Under Contract

68-5720 ELEELE PL

68-5720 ELEELE PL, Waikoloa, HI 96738

$1,395,000
Set within the beautiful private gated community at Makai Vistas, this single-level residence captures impressive ocean, Maui island and exceptional Kohala mountain views in a peaceful, thoughtfully designed setting.

Positioned to take full advantage of the scenery, the home offers a spacious open concept great room with 10-foot ceilings, recessed lighting, tile floors and seamless flow between the kitchen, dining, and living areas. Large openings lead to the covered lanai, creating the perfect place to relax, entertain, and enjoy colorful Hawaiian views.

The well appointed kitchen features a commanding center island with abundant space for gathering. The primary suite on the west wing, feels private and inviting, with double-door entry, direct lanai access, and an ensuite bath. The thoughtful split wing layout places guest bedrooms and bathrooms in the east wing.

Furnished (with exception of personal favorites pieces) and added comfort of split A/C in every room, offers effortless living and move-in ready comfort.

Additional features include Lush landscaping with tangerine, avocado, lime, lemon, tangelo and mango trees, plus fresh basil and herbs.

Upgraded DuroMax 12k-watt dual-fuel generator with direct house connection, powering outlets, for home appliances during outages, for peace of mind.

A finished three-car garage for exceptional storage, with solar hot water, 2 seperate work benches, insulated walls and ceilings, and a durable stucco exterior.

Makai Vistas is known for its intimate, private gated entrance, with only 29 homes, attractive sidewalks, streets well lit, beautifully maintained neighborhood, giving the community an upscale and welcoming feel. With it's desirable gated setting, this residence is ideal for comfort, privacy, and island living. All owners in Makai Vistas are members of the WVA which includes access to the community pool, tennis/pickleball courts, stables and discounted rates on golf.

3
beds

2
baths

1,739 Sq.Ft. LIVING AREA

10,137 Sq.Ft. lot

Single-story home amid tropical landscaping, with palm trees and a view of the Pacific Ocean.

Schedule a Showing

I would love to show you our beautiful property. Please select your preferred date and time below. I'll be in touch shortly to confirm your appointment.

Schedule a Showing

I would love to show you our beautiful property. Please select your preferred date and time below. I'll be in touch shortly to confirm your appointment.
Thank you for your interest in 68-5720 ELEELE PL, Waikoloa, HI 96738. We are reviewing your request and will be in touch shortly!
Chelsey Tanoai

Chelsey Tanoai

Features & Amenities

Interior

  • total bedrooms3
  • Total bathrooms2
  • full bathrooms2
  • other interior Features High Speed Internet

Area & Lot

  • Status Active Under Contract
  • Living Area1,739 Sq.Ft.
  • Lot Area10,137 Sq.Ft.
  • MLS® ID732808
  • TypeResidential
  • YEAR BUILT2018
  • NeighborhoodMauna Kea/Hapuna Resort
  • View DescriptionOcean, Mountain(s)

Exterior

  • water SourcePrivate
  • utilitiesElectricity Available, Phone Available, Underground Utilities
  • parkingAttached, Covered, Deeded, Other
  • sewerSeptic Tank

Financial

  • Sales Price$1,395,000
  • Real Estate Tax $3,282/yr
  • HOA $270/mo
  • Zoning RS-10A

Mortgage Calculator

Estimate your monthly mortgage payment, including the principal and interest, property taxes, and HOA. Adjust the values to generate a more accurate rate.
All estimates are provided for informational purposes only. Actual amounts may vary.
$0,000 Your Payment 20 15 65
$0,000 Your Payment

Mauna Kea/Hapuna Resort

Home to white sand beaches and unparalleled views.

Explore

Work With Chelsey

Chelsey Tanoai has worked in the real estate industry for the last 18 years and has amassed a renowned class of clientele and unmatched experience.